
Price Reduction - Views
Address
1864 Myers Road, Shelby, OH
Price
$ 499,000
Property Attributes
- MLS#5211527
- TypeSingle Family
- Listing Status Active
- CountyRichland
- CityShelby
- Zip44875
- Style
- Year Built1955
- Taxes$ 3222
- Price$ 499,000
- Bedrooms5
- Full Bathrooms3
- Half Bathrooms1
- Sqr Footage3589
- Lot Size6.541 Acres
Data Source:
MLSNow
Property Description
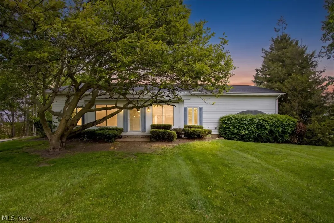
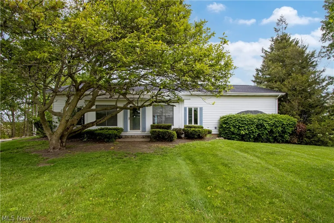
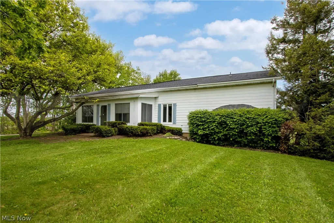
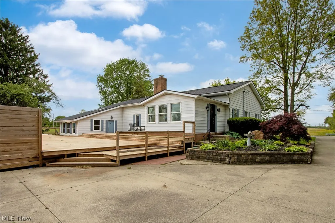
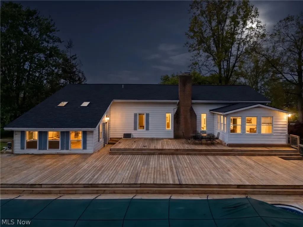
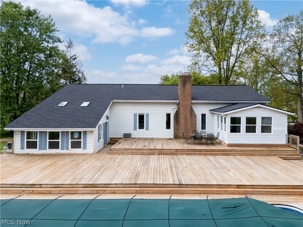
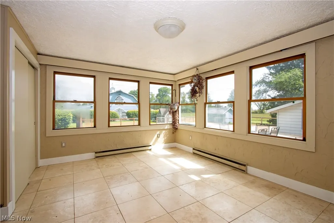
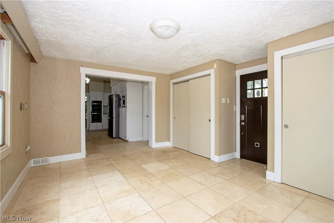
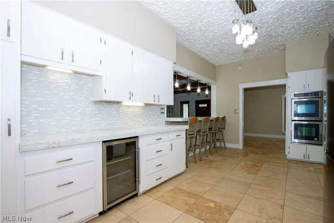
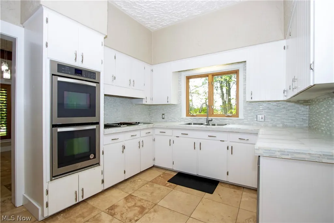
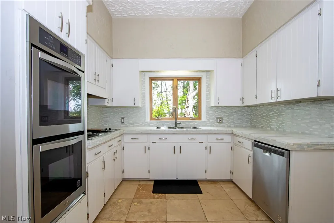
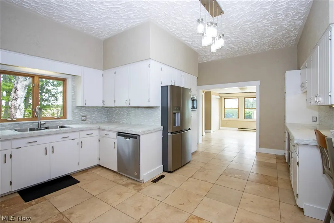
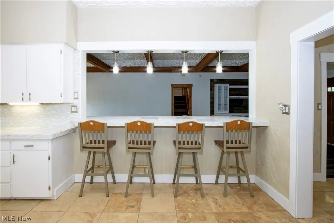
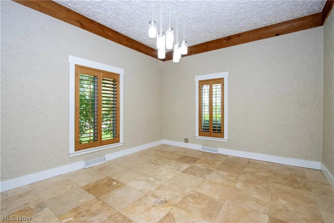
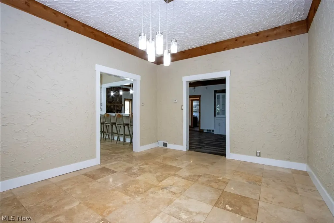
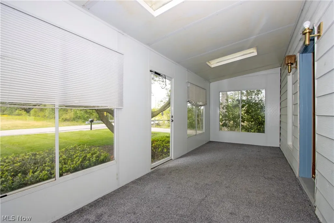
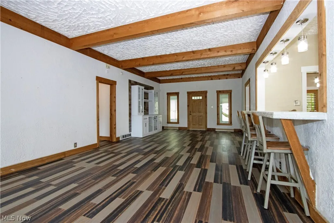
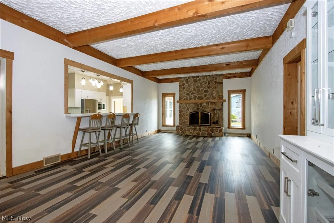
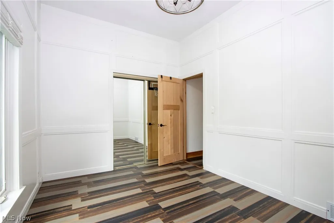
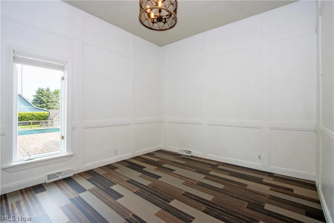
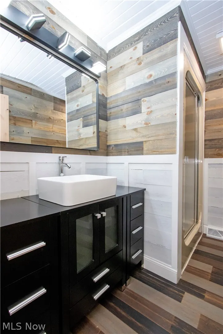
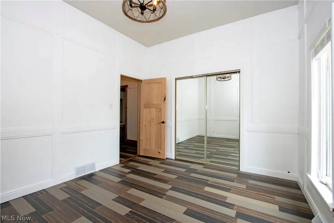
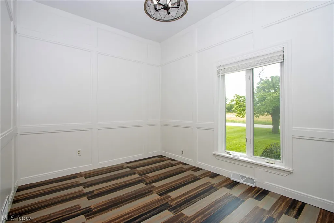
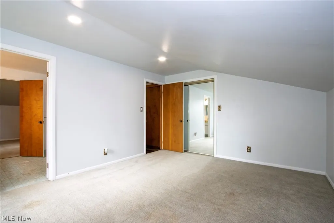
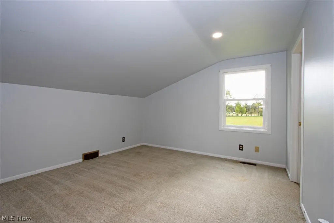
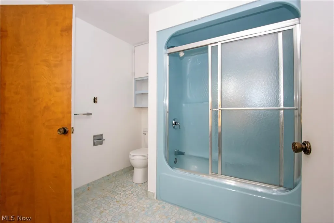
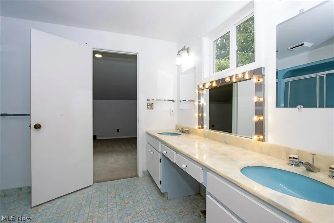
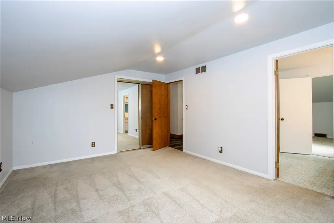
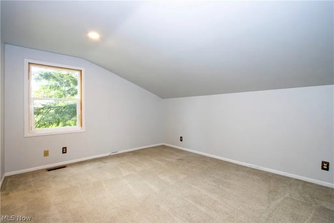
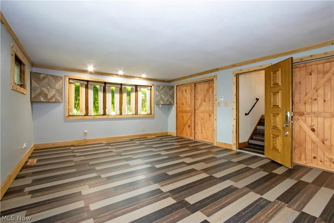
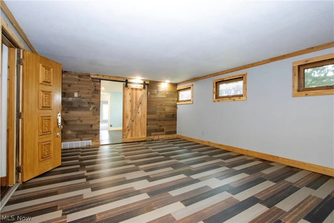
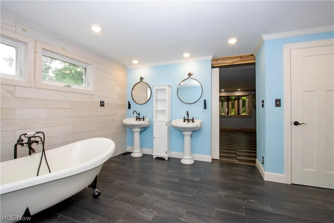
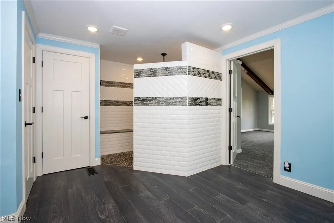
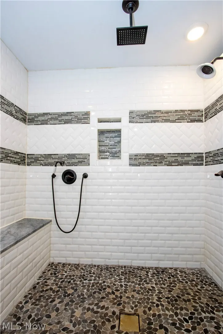
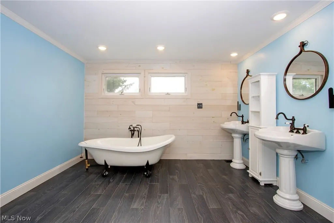
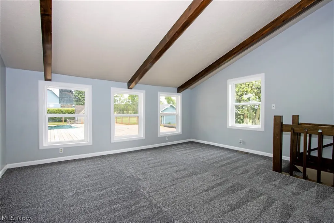
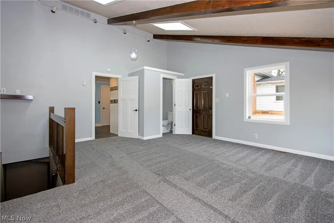
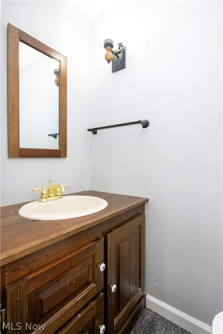
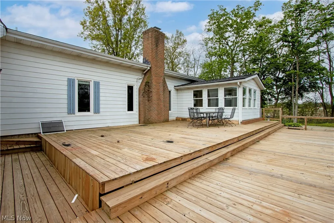
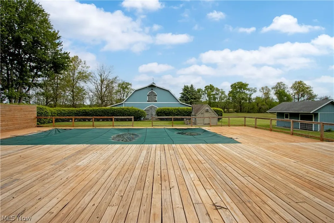
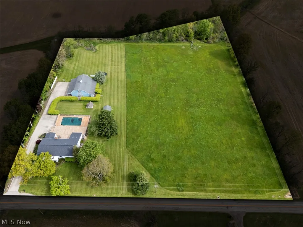
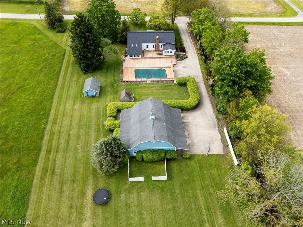
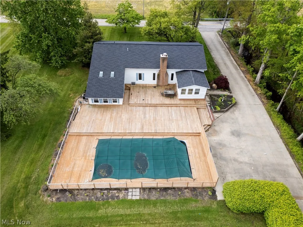
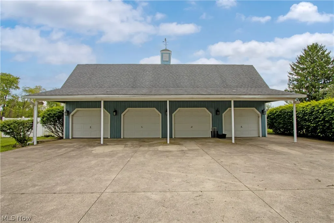
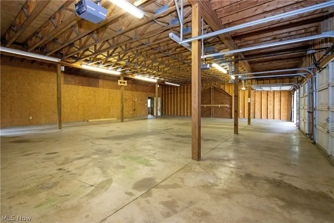
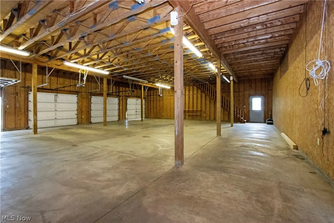
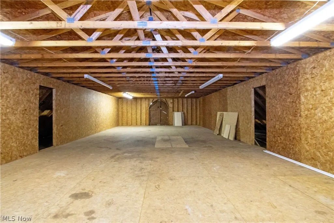
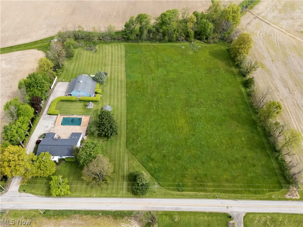
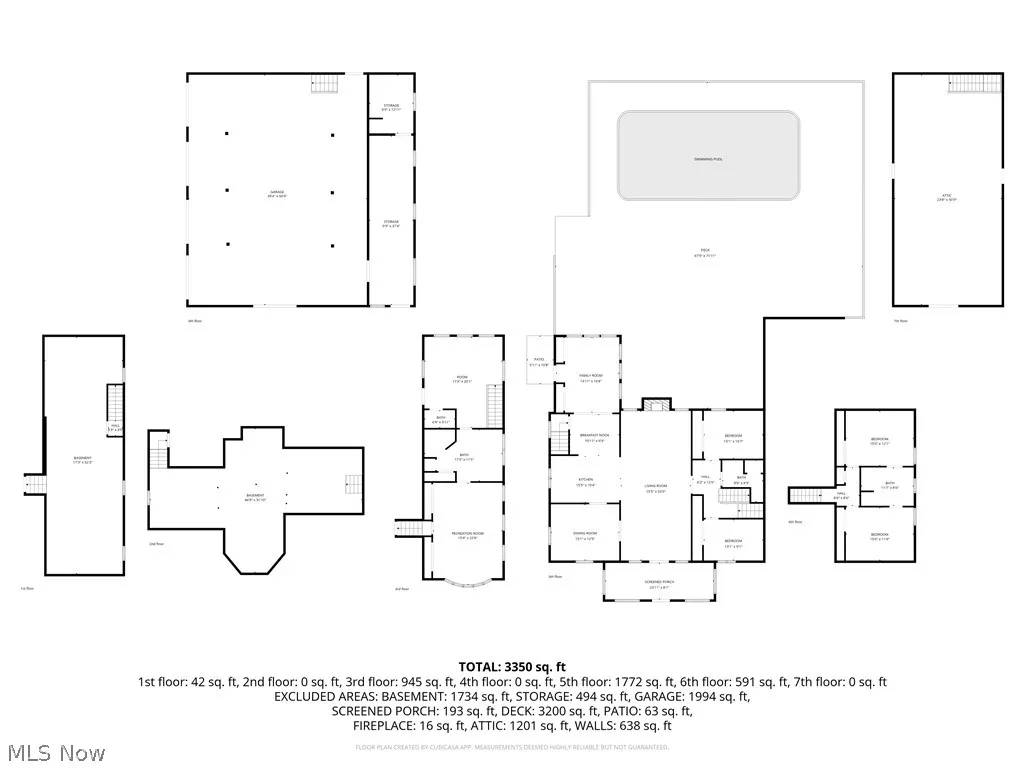
Have you been waiting for that property that feels different from everything else on the market? The kind of place where you pull down the driveway and instantly feel the privacy, the space, and the lifestyle this property offers? Welcome to 6.5 acres of country living done right. This 5 bedroom, 3.5 bath home offers over 3,500 sq ft with a layout designed for real life — whether that means entertaining a crowd, raising animals, working on hobbies, relaxing by the pool, or simply enjoying peaceful evenings at home. Every space has warmth, character, and purpose. Rustic beams, a cozy wood burning fireplace, oversized gathering areas, and views of the countryside create a home that feels inviting the moment you walk in. The kitchen was built for people to gather. With expansive counter space, serving bar seating, and open flow into the great room, it’s easy to picture holidays, graduation parties, summer cookouts, and quiet nights all happening here. The formal dining room, breakfast nook, and 3-season room give you flexibility for both everyday living and entertaining. The owner’s suite feels tucked away like its own private retreat featuring a soaking tub, walk-in shower, bonus flex room, and direct access to the oversized deck overlooking the in-ground pool and surrounding property. Step outside and the possibilities continue. The massive two-story barn easily accommodates 6+ vehicles, equipment, recreational toys, workshop space, or hobby farm needs with additional room ready for livestock or future ideas. Properties like this are hard to duplicate because they offer more than just a house — they offer freedom. Freedom to spread out, entertain, build your dream hobby farm, enjoy privacy, and create the kind of lifestyle most people only talk about wanting. All while remaining conveniently close to Mansfield amenities. Seller is offering a $5,000 credit toward a rate buy-down, closing costs, or other allowable buyer expenses- subject to lender approval and terms
| Price History | |
|---|---|
| 5/20/2026 | Listed $535,000 |
| 7/9/2026 | 3$520,000 |
| 8/27/2026 | 4$499,000 |
General Features
| Sewer | Septic Tank |
|---|---|
| Heating | Electric,Forced Air,Oil |
| Cooling | Central Air |
| Possession | Delivery Of Deed |
| Roof | Asphalt,Fiberglass |
| Appliances | Built-In Oven,Cooktop,Dishwasher,Refrigerator |
| Garage Spaces | 6 |
| Patio/Porch Features | Deck,Enclosed,Patio,Porch |
| Architectural Style | Contemporary |
| Pool Features | ENERGY STAR Qualified pool pump,Filtered,Heated,In Ground,Pool Cover,Private,Liner |
| Construction Materials | Aluminum Siding |
| Year Built | 1955 |
| View | Rural |
| Stories Count | 2 |
| Township | Jackson Twp |
| Levels | Three Or More,Two |
| Property Subtype | Single Family Residence |
| Tax Year | 2025 |
| County | Richland |
| Property Type | Residential |
| HOA | false |
| Attached Garage | false |
| Garage Y/N | true |
| Other Structures | Barn(s),Garage(s) |
| Total Rooms | 10 |
| Full Baths | 3 |
| Status | Active |
| Directions | From US 30 take exit 130 and take OH 13 North. In one mile turn left on Harrington Memorial Rd. Then left on Cairns Rd. In a mile turn right on Bowman St. In. 2.9 miles turn left onto Myers Rd (CR-201) In one mile the house will be on the right. |
| ModificationTimestamp | 2026-08-27T19:55:16.283-00:00 |
| City | Shelby |
| High School District | Shelby CSD - 7008 |
| Lot Size Units | Acres |
| Carport Y/N | false |
| Property Attached Y/N | false |
| Land Lease Y/N | false |
| Tax Annual Amount | 3222 |
| Home Warranty Y/N | true |
| Living Area Units | Square Feet |
| Standard Status | Active |
| Occupancy Type | Vacant |
| Middle/Junior School District | Shelby CSD - 7008 |
| Elementary School District | Shelby CSD - 7008 |
| Year Built Source | Public Records |
| Property Sub Type Additional | Single Family Residence |
| PostalCity | SHELBY |
| Legal Description | SW 6.541 AC |
Interior Features
| Interior Amenities | Beamed Ceilings,His and Hers Closets,Multiple Closets,Storage,Soaking Tub,Tile Counters |
|---|---|
| Basement | Other,Sump Pump |
| Total Fireplaces | 1 |
| Total Stories | 2 |
| Basement (Y/N) | true |
| Air Conditioning Y/N | true |
| Heating Y/N | true |
| Window Features | Wood Frames |
| Fireplace Y/N | true |
| Above Grade Finished Area | 3589 |
| Half Baths | 1 |
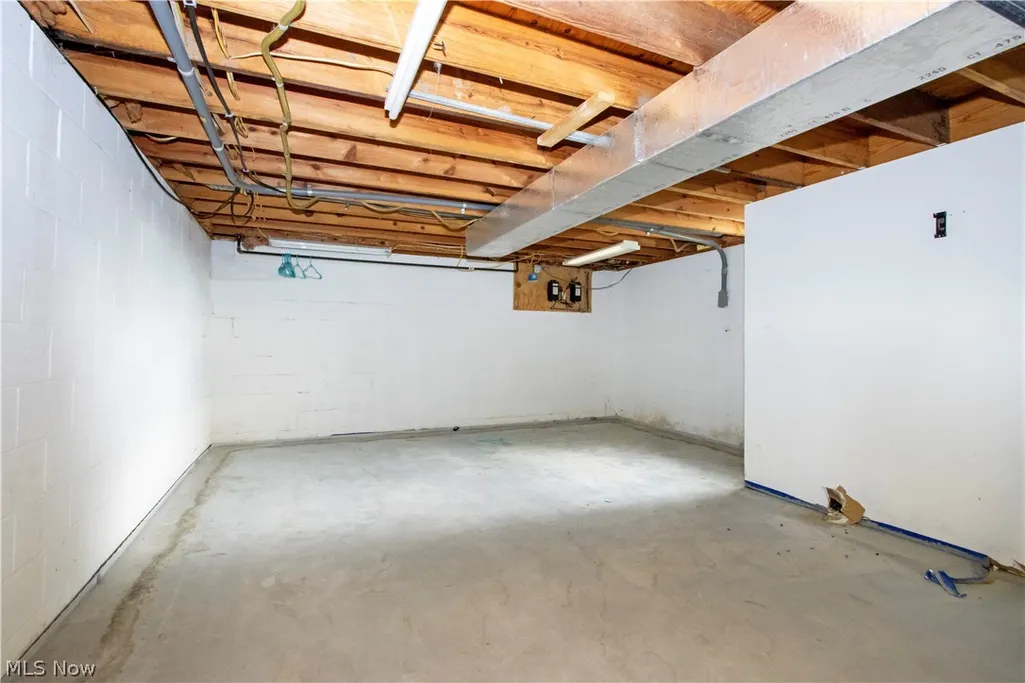
| Laundry Features | In Basement |
| Total Bedrooms | 5 |
| Main Level Bedrooms | 2 |
| Main Level Bathrooms | 1 |
| Below Grade Finished Area Source | Assessor |
| Above Grade Finished Area Source | Assessor |
| Total Baths | 4 |
Exterior Features
| Exterior Amenities | Kennel,Storage |
|---|---|
| Parking Features | Additional Parking,Concrete,Detached,Garage |
| Lot Features | Flat,Level |
| Water Source | Well |
| Lot Size Area | 6.541 |
| Foundation Details | Other,See Remarks,Stone,Block |
| Lot Size Acres | 6.541 |
| Lot Size Source | Assessor |
| Waterfront Y/N | false |
Amenities
- Foreclosure
- Views
- Short Sale
- New Construction
- Adult 55+
- Lease To Own
- No HOA Fees
- Furnished
- Primary On Main
- Air Conditioning
- Seller Finance
- Green
- Fixer Upper
- Horse
- Golf
- Fireplace
- Deck
- Garage
- Basement
- Pool
Property vs Single Family Average in 44875
Price
Taxes
Year Built

 Copyright © MFRMLS.com All information deemed reliable but not guaranteed. All properties are subject to prior sale, change or withdrawal. Neither listing broker(s) or information provider(s) shall be responsible for any typographical errors, misinformation, misprints and shall be held totally harmless. Listing(s) information is provided for consumers personal, non-commercial use and may not be used for any purpose other than to identify prospective properties consumers may be interested in purchasing. Information on this site was last updated Last updated on September 9, 2026 11:33 PM UTC The listing information on this page last changed on Last updated on September 9, 2026 11:33 PM UTCd. The data relating to real estate for sale on this website comes in part from the Internet Data Exchange program of MFR MLS.
All information deemed reliable but not guaranteed. All properties are subject to prior sale, change or withdrawal. Neither listing broker(s) or information provider(s) shall be responsible for any typographical errors, misinformation, misprints and shall be held totally harmless. Listing(s) information is provided for consumers personal, non-commercial use and may not be used for any purpose other than to identify prospective properties consumers may be interested in purchasing.
Updated on September 9, 2026 11:33 PM UTC
Copyright © MFRMLS.com All information deemed reliable but not guaranteed. All properties are subject to prior sale, change or withdrawal. Neither listing broker(s) or information provider(s) shall be responsible for any typographical errors, misinformation, misprints and shall be held totally harmless. Listing(s) information is provided for consumers personal, non-commercial use and may not be used for any purpose other than to identify prospective properties consumers may be interested in purchasing. Information on this site was last updated Last updated on September 9, 2026 11:33 PM UTC The listing information on this page last changed on Last updated on September 9, 2026 11:33 PM UTCd. The data relating to real estate for sale on this website comes in part from the Internet Data Exchange program of MFR MLS.
All information deemed reliable but not guaranteed. All properties are subject to prior sale, change or withdrawal. Neither listing broker(s) or information provider(s) shall be responsible for any typographical errors, misinformation, misprints and shall be held totally harmless. Listing(s) information is provided for consumers personal, non-commercial use and may not be used for any purpose other than to identify prospective properties consumers may be interested in purchasing.
Updated on September 9, 2026 11:33 PM UTC
 © 2026 Dayton Area Board of Realtors. All rights reserved. Information deemed to be reliable but not guaranteed. The data relating to real estate for sale on this website comes from Dayton Area Board of Realtors and the Broker Reciprocity Program.sm. Real estate listings held by brokerage firms other than Red 1 Realty are marked with the BR logo and detailed information about them includes the name of the listing brokers. Listing broker has attempted to offer accurate data, but buyers are advised
 © 2026 Florida Gulf Coast MLS (FGCMLS) Information deemed reliable, but not guaranteed. The IDX data relating to real estate for sale on this web site comes in part from the Florida Gulf Coast Multiple Listing Service. The information being provided is for consumers' personal, non-commercial use and may not be used for any purpose other than to identify prospective properties consumers may be interested in purchasing. Information is deemed reliable but not guaranteed.
 © MLS Now, INC - Northern Ohio Regional Multiple Listing Service All information deemed reliable but not guaranteed. All properties are subject to prior sale, change or withdrawal. Neither listing broker(s) or information provider(s) shall be responsible for any typographical errors, misinformation, misprints and shall be held totally harmless. Listing(s) information is provided for consumer's personal, non-commercial use and may not be used for any purpose other than to identify prospective
