
Address
6819 Avon Lake Road, Spencer, OH
Price
$ 400,000
Property Attributes
- MLS#5239441
- TypeSingle Family
- Listing Status Active
- CountyMedina
- CitySpencer
- NeighborhoodSpencer
- Zip44275
- Style
- Year Built1998
- Taxes$ 3827
- Price$ 400,000
- Bedrooms3
- Full Bathrooms2
- Half Bathrooms1
- Sqr Footage1798
- Lot Size3.88 Acres
Data Source:
MLSNow
Property Description
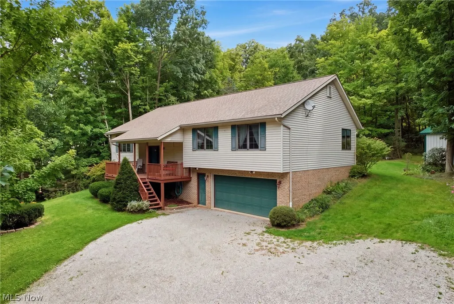
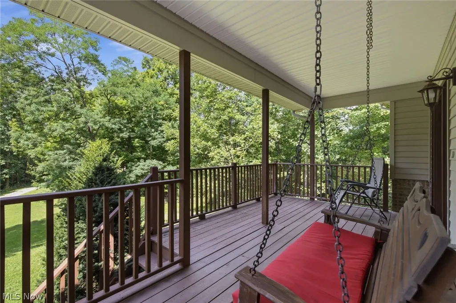
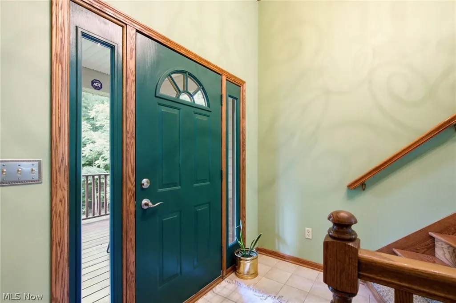
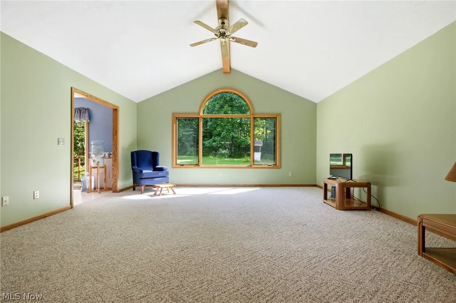
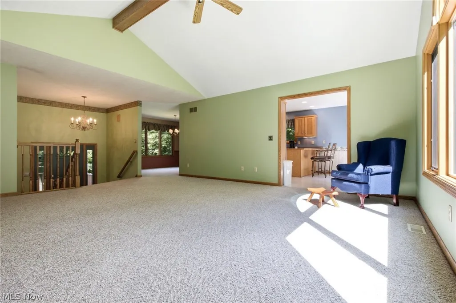
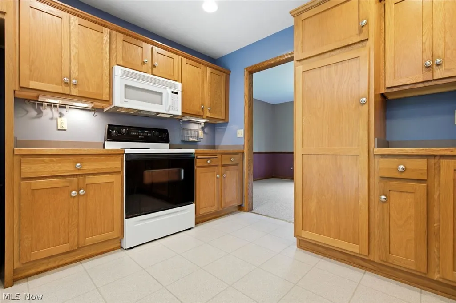
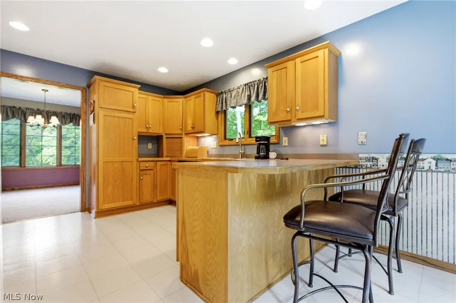
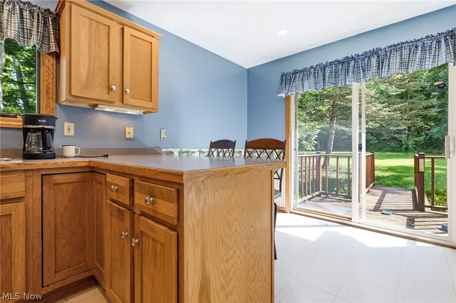
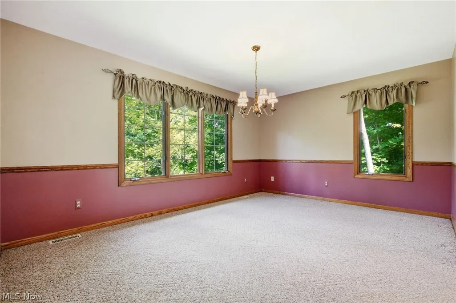
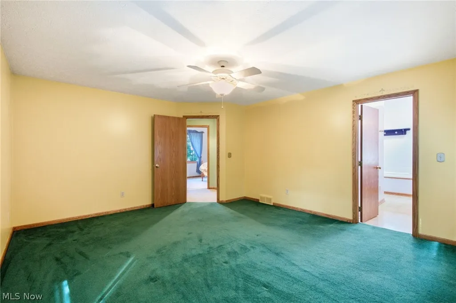
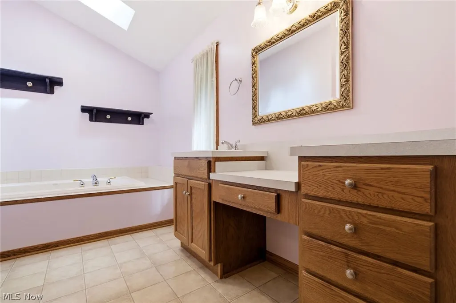
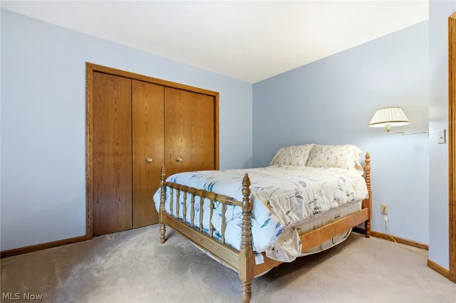
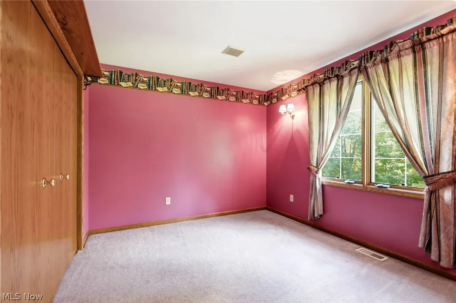
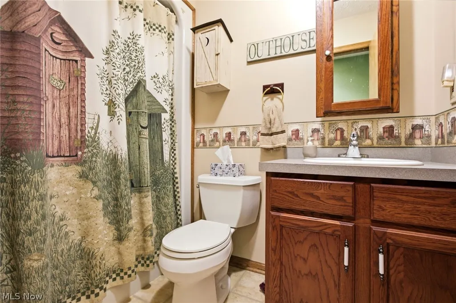
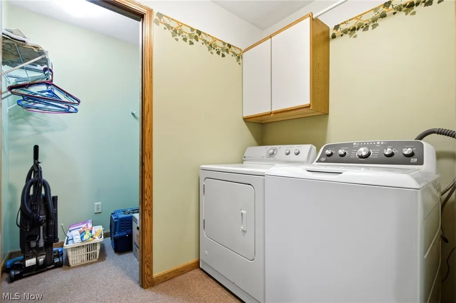
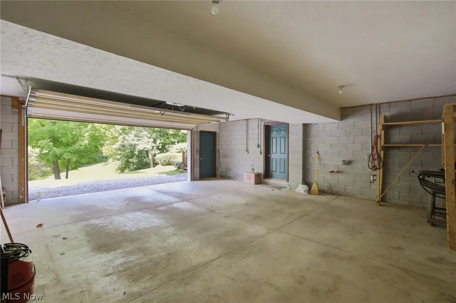
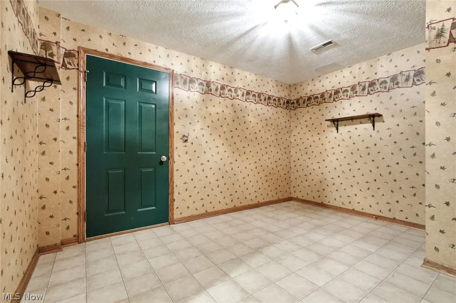
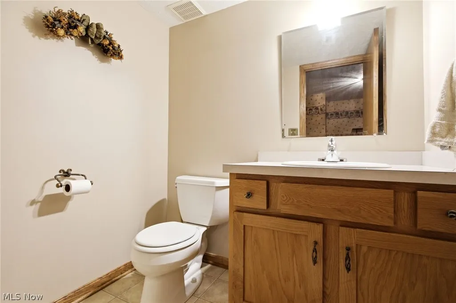
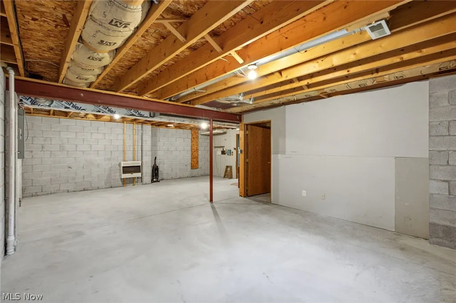
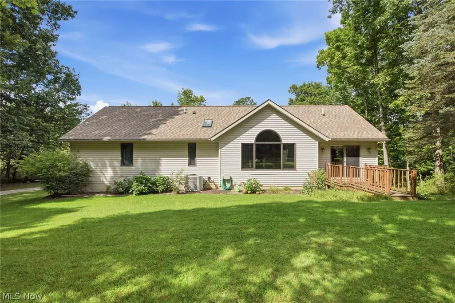
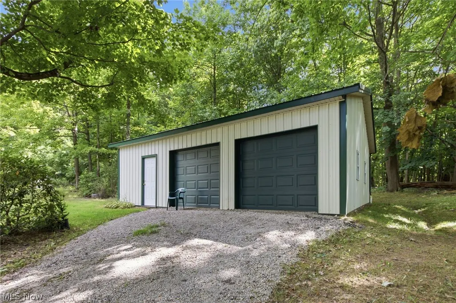
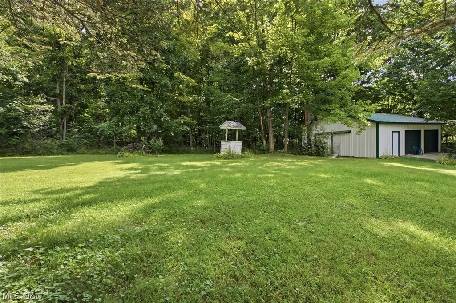
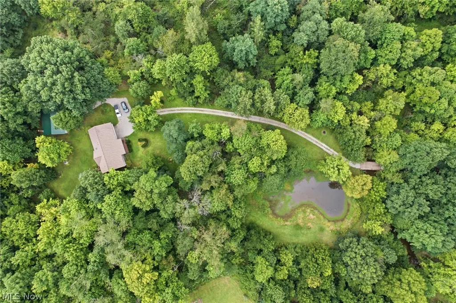
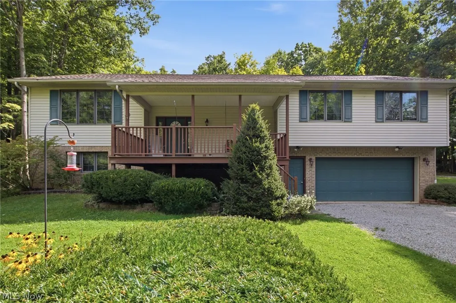
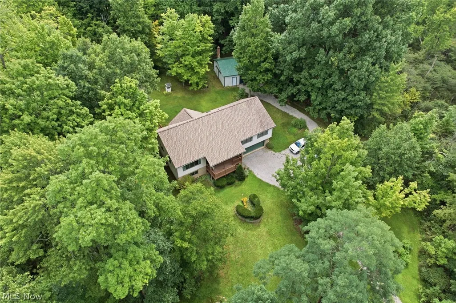
This distinctive 3-bedroom, 2.5-bath ranch combines character, flexible living space, and a beautiful natural setting with a welcoming front porch. The impressive great room is the heart of the home, featuring a soaring cathedral ceiling and exposed beams that create an inviting space for relaxing or entertaining. The kitchen features warm hickory cabinetry, all appliances, an eat-in peninsula, and convenient access to the formal dining room. The first floor offers a spacious primary suite with a glamour bath featuring a skylight and garden tub, plus a walk-in closet with organizers. Two additional bedrooms provide generous closet space. A first-floor laundry room and full bath add everyday convenience. The walk-out lower level offers exceptional flexibility with a mudroom, half bath, large unfinished area, and workshop. Use the space as it is or explore the possibilities for additional living, recreation, hobby, or storage areas. The oversized 2-car garage also includes valuable work and storage space. Step outside and discover what makes this property truly special. The barn, pond, creek, and mature trees create a peaceful backdrop with plenty of room to enjoy the outdoors. If you've been looking for a home with character, space, and a setting that feels like a retreat, this one deserves a closer look.
| Price History | |
|---|---|
| 8/26/2026 | Listed $400,000 |
General Features
| Sewer | Aerobic Septic,Septic Tank |
|---|---|
| Heating | Forced Air,Gas |
| Cooling | Attic Fan,Central Air |
| Possession | Negotiable |
| Roof | Asphalt,Fiberglass |
| Appliances | Dryer,Dishwasher,Humidifier,Microwave,Range,Refrigerator,Water Softener,Washer |
| Garage Spaces | 2 |
| Architectural Style | Ranch |
| Construction Materials | Blown-In Insulation,Brick,Vinyl Siding |
| Year Built | 1998 |
| View | Trees/Woods |
| Stories Count | 1 |
| Township | Chatham Twp |
| Levels | One |
| Property Subtype | Single Family Residence |
| Tax Year | 2025 |
| County | Medina |
| Property Type | Residential |
| HOA | false |
| Attached Garage | true |
| Subdivision Name | Spencer |
| Garage Y/N | true |
| Other Structures | Outbuilding |
| Total Rooms | 7 |
| Full Baths | 2 |
| Status | Active |
| Directions | Avon Lake Road (Route 83) house is located between Coon Club Road and Old Mill Road. |
| ModificationTimestamp | 2026-08-30T16:41:52.657-00:00 |
| City | Spencer |
| High School District | Cloverleaf LSD - 5204 |
| Lot Size Units | Acres |
| Carport Y/N | false |
| Land Lease Y/N | false |
| Tax Annual Amount | 3827.38 |
| Home Warranty Y/N | false |
| Living Area Units | Square Feet |
| Standard Status | Active |
| Middle/Junior School District | Cloverleaf LSD - 5204 |
| Elementary School District | Cloverleaf LSD - 5204 |
| Year Built Source | Public Records |
| Property Sub Type Additional | Single Family Residence |
| PostalCity | SPENCER |
| Legal Description | LOT 1 SW PT 3.8843 AC |
Interior Features
| Interior Amenities | Breakfast Bar,Ceiling Fan(s),Chandelier,High Speed Internet,Soaking Tub,Vaulted Ceiling(s),Natural Woodwork,Walk-In Closet(s) |
|---|---|
| Basement | Full |
| Basement (Y/N) | true |
| Air Conditioning Y/N | true |
| Heating Y/N | true |
| Window Features | Blinds,Double Pane Windows,Drapes,Screens,Skylight(s),Wood Frames |
| Fireplace Y/N | false |
| Above Grade Finished Area | 1798 |
| Half Baths | 1 |
| Laundry Features | Washer Hookup,Electric Dryer Hookup,Gas Dryer Hookup,In Hall,Main Level,Laundry Room |
| Total Bedrooms | 3 |
| Main Level Bedrooms | 3 |
| Main Level Bathrooms | 2 |
| Above Grade Finished Area Source | Realist |
| Total Baths | 3 |
Exterior Features
| Fencing | None |
|---|---|
| Parking Features | Attached,Concrete,Drain,Direct Access,Electricity,Garage Faces Front,Garage,Garage Door Opener,Inside Entrance,Water Available |
| Lot Features | Corners Marked,Irregular Lot,Pond on Lot,Stream/Creek,Spring,Wooded |
| Water Source | Well |
| Lot Size Area | 3.88 |
| Foundation Details | Block |
| Lot Size Acres | 3.88 |
| Lot Size Source | Public Records |
| Waterfront Y/N | false |
Amenities
- Foreclosure
- Views
- Short Sale
- New Construction
- Adult 55+
- Lease To Own
- No HOA Fees
- Furnished
- Primary On Main
- Air Conditioning
- Seller Finance
- Green
- Fixer Upper
- Horse
- Golf
- Fireplace
- Deck
- Garage
- Basement
- Pool
Property vs Single Family Average in 44275
Price
Taxes
Year Built


 Copyright © MFRMLS.com All information deemed reliable but not guaranteed. All properties are subject to prior sale, change or withdrawal. Neither listing broker(s) or information provider(s) shall be responsible for any typographical errors, misinformation, misprints and shall be held totally harmless. Listing(s) information is provided for consumers personal, non-commercial use and may not be used for any purpose other than to identify prospective properties consumers may be interested in purchasing. Information on this site was last updated Last updated on September 9, 2026 11:33 PM UTC The listing information on this page last changed on Last updated on September 9, 2026 11:33 PM UTCd. The data relating to real estate for sale on this website comes in part from the Internet Data Exchange program of MFR MLS.
All information deemed reliable but not guaranteed. All properties are subject to prior sale, change or withdrawal. Neither listing broker(s) or information provider(s) shall be responsible for any typographical errors, misinformation, misprints and shall be held totally harmless. Listing(s) information is provided for consumers personal, non-commercial use and may not be used for any purpose other than to identify prospective properties consumers may be interested in purchasing.
Updated on September 9, 2026 11:33 PM UTC
Copyright © MFRMLS.com All information deemed reliable but not guaranteed. All properties are subject to prior sale, change or withdrawal. Neither listing broker(s) or information provider(s) shall be responsible for any typographical errors, misinformation, misprints and shall be held totally harmless. Listing(s) information is provided for consumers personal, non-commercial use and may not be used for any purpose other than to identify prospective properties consumers may be interested in purchasing. Information on this site was last updated Last updated on September 9, 2026 11:33 PM UTC The listing information on this page last changed on Last updated on September 9, 2026 11:33 PM UTCd. The data relating to real estate for sale on this website comes in part from the Internet Data Exchange program of MFR MLS.
All information deemed reliable but not guaranteed. All properties are subject to prior sale, change or withdrawal. Neither listing broker(s) or information provider(s) shall be responsible for any typographical errors, misinformation, misprints and shall be held totally harmless. Listing(s) information is provided for consumers personal, non-commercial use and may not be used for any purpose other than to identify prospective properties consumers may be interested in purchasing.
Updated on September 9, 2026 11:33 PM UTC
 © 2026 Dayton Area Board of Realtors. All rights reserved. Information deemed to be reliable but not guaranteed. The data relating to real estate for sale on this website comes from Dayton Area Board of Realtors and the Broker Reciprocity Program.sm. Real estate listings held by brokerage firms other than Red 1 Realty are marked with the BR logo and detailed information about them includes the name of the listing brokers. Listing broker has attempted to offer accurate data, but buyers are advised
 © 2026 Florida Gulf Coast MLS (FGCMLS) Information deemed reliable, but not guaranteed. The IDX data relating to real estate for sale on this web site comes in part from the Florida Gulf Coast Multiple Listing Service. The information being provided is for consumers' personal, non-commercial use and may not be used for any purpose other than to identify prospective properties consumers may be interested in purchasing. Information is deemed reliable but not guaranteed.
